ENSPEC

FREE GUIDE FOR SMALL AND MID-SIZED MANUFACTURERS

Your first CMM, without risk

The practical guide for manufacturers who need to prove quality to customers and auditors, without getting the investment wrong. Start reading here, no sign-up needed.

Read the preview ↓ Download the full PDF

PDF · 22 pages · about a 30-minute read

Guide cover

PREVIEW · CHAPTER 1 OF 6

The moment this usually starts

For many small manufacturers, the need for a CMM does not come from a plan. It comes from an event. A new customer asks for full dimensional documentation. An audit flags missing traceable data. A contract goes to a better-equipped competitor.

Not because your parts are not good enough, but because doing good work is no longer enough: you also have to be able to prove it.

Three signs the moment has come

  1. 1Customers ask for reports you cannot produce. Calipers and micrometers measure, but they do not generate traceable documentation.
  2. 2You depend on outside inspection. Every check sent to a third party adds waiting days and costs you do not control.
  3. 3Results change from one operator to the next. Without repeatability, every dispute turns into an argument.

Choosing your first coordinate measuring machine is a strategic step: it raises your credibility with customers and auditors, makes checks more repeatable and builds a stronger quality process. But working out which solution to choose, and how to justify the investment, is not simple. The next page starts where most shops start: with the tools they already have.
Your first CMM, without risk · Hexagon1 / 22

THE MACHINE BEHIND THE GUIDE

See ENSPEC in action

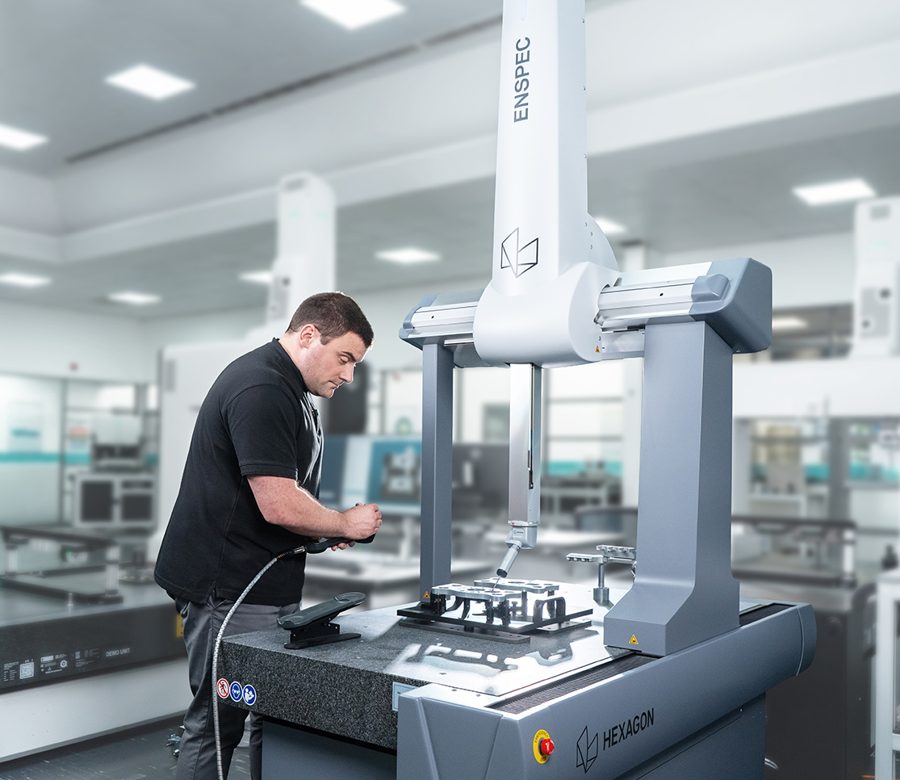
ENSPEC is the Hexagon bridge CMM built for manufacturers moving from hand tools, or outsourced inspection, to measurement they own.

Keep reading: get the full guide

In the next chapters:

  • Beyond manual checks: the limits and how to get past them
  • Traceability, repeatability and quality documentation
  • The risks to avoid when choosing your first CMM
  • What a small manufacturer really needs
  • Getting ready for new requirements, audits and growth

Our privacy policy describes how we process your data and how to exercise your rights. You can withdraw your consent at any time by clicking the "unsubscribe" link in our communications. By submitting the form, you agree to our terms of use.

A real Hexagon CMM, right-sized for your business today

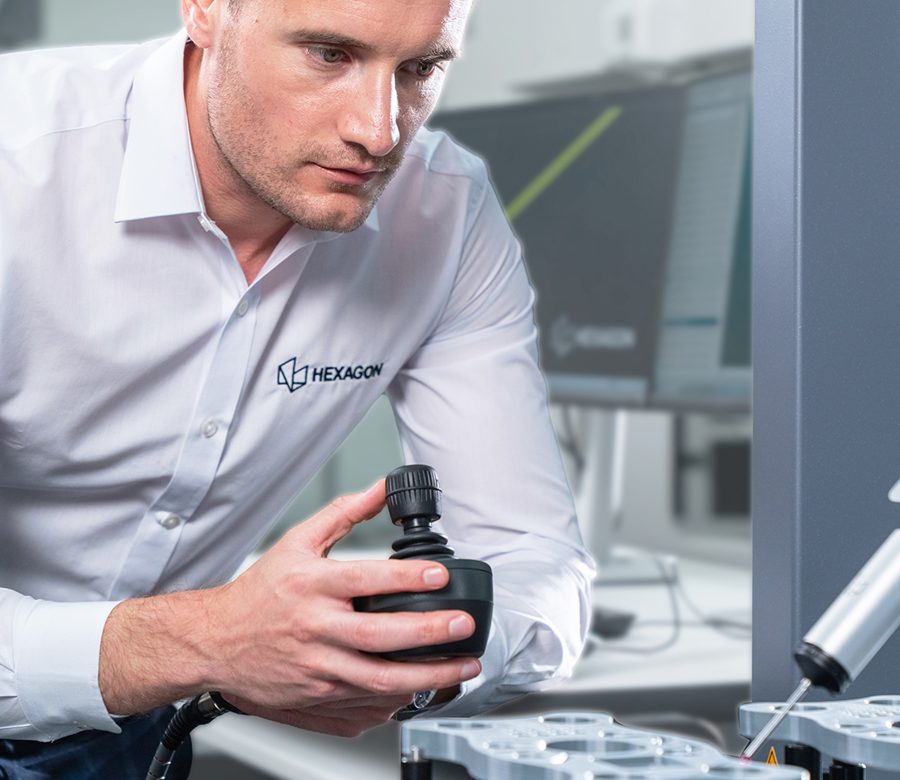
Operator working at an ENSPEC CMM

Proven bridge architecture

TRICISION triangular beam, one-piece granite stage and air bearings on every axis, in a smaller footprint than a conventional bridge.

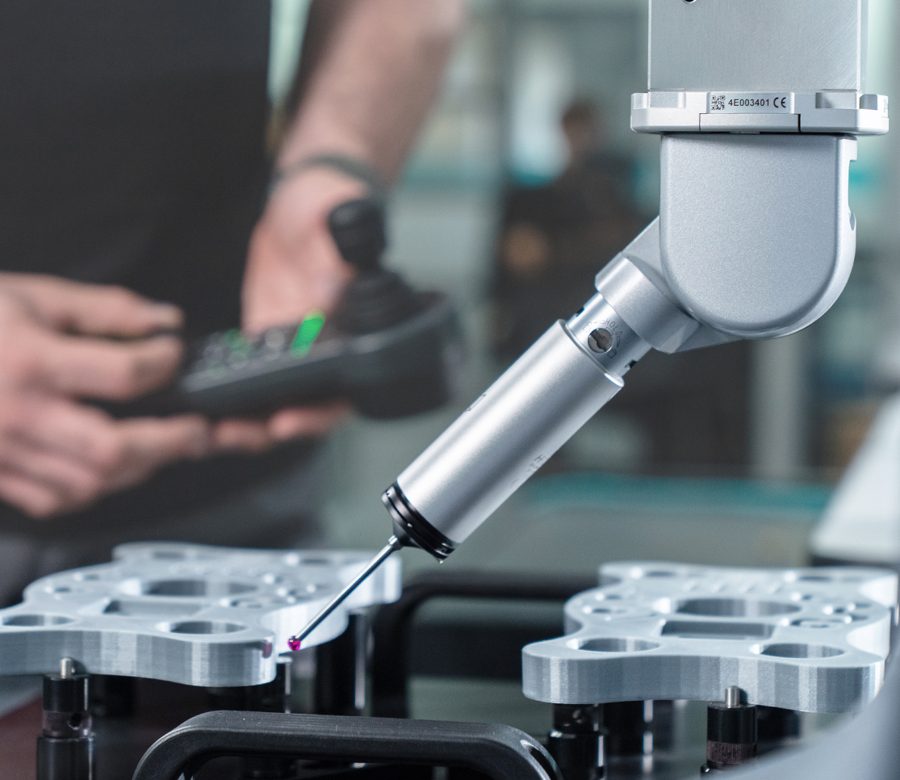
ENSPEC probe measuring a machined part

Learn once, measure always

PC-DMIS, the industry-standard metrology software. Programs and training carry forward to GLOBAL S and MAESTRO.

Hexagon specialist working on the machine

Hexagon behind every measurement

Genuine Hexagon service, calibration and sensors, from one of the largest local service networks in metrology.

Three configurations, in a range of measuring volumes

TouchPoint-by-point probing for standard geometric features and everyday tolerance checks.
ScanContinuous tactile scanning for form and surface on turned, ground and milled parts.
SpeedNon-contact laser scanning for full surfaces, sheet metal and parts that cannot be touched.
Speak to an expert → Already have a specific need? We help you choose the volume and configuration.

The questions we hear most often

Do I need an experienced metrologist to run it?

ENSPEC runs PC-DMIS, with workflows designed for new and experienced users. Hexagon offers training from beginner to advanced level, at a training centre, on your site or online. Custom courses can use your own machines, software and parts. Explore training options.

How much space and what environment does it need?

ENSPEC’s TRICISION bridge design gives it a smaller footprint than a conventional bridge design. Measuring volumes range from 600 × 800 × 600 mm to 1,200 × 3,000 × 1,000 mm, so you can choose a size suited to your parts. ENSPEC brochure, page 8.

What if my needs grow?

You can add a sensor or software capability as your requirements evolve, or move up to GLOBAL S or MAESTRO. Your PC-DMIS programs, routines and training carry forward, protecting the investment you make today. ENSPEC brochure, pages 7 and 10.

Who supports me after the purchase?

ENSPEC is backed by Hexagon’s global service network, with locally delivered service, calibration and application support. MyCare provides subscription-based support to simplify maintenance and help keep your system performing throughout its working life. ENSPEC launch announcement, MyCare and service support.

What does it cost and how fast does it pay back?

Contact Hexagon for a quote for your ENSPEC configuration. To assess potential payback, compare the total cost of ownership with your current inspection spending, including outsourced measurement, inspection time and rework.

Choose your first CMM with confidence

Free PDF guide, sent straight to your inbox.

Get the full guide →